
House on Av. Ecológica
3-Bedroom Villas for Sale | Ecos Garden
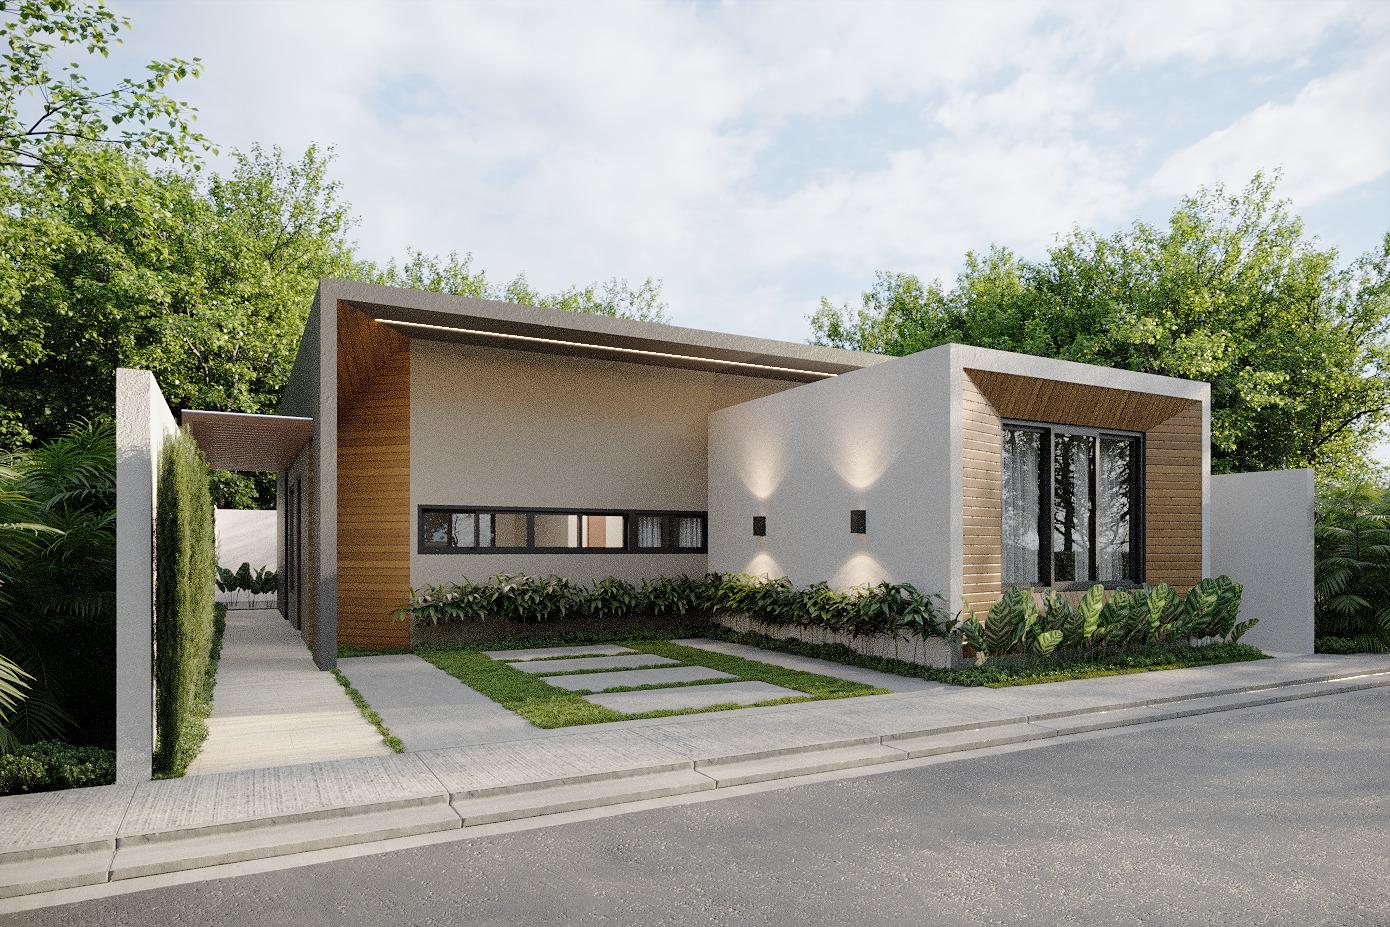
Reference images of the project. Project under construction.
- Bedrooms
- 3
- Bathrooms
- 2
- Parking spaces
- 2
- Built area
- 110 m²
- Land
- 207 m²
Independent 3-bedroom villas with 110 m² of construction and a 200 m² lot. Ecos Garden offers 24-hour security, green areas, and modern design.
Ecos Garden is an exclusive, intimate, and cozy gated residential project, composed of 58 single-level villas and 35 two-level villas, all fully independent and designed under high quality standards. Each villa features approximately 110 m² of construction on a 200 m² lot, offering a balance among interior spaces, outdoor areas, and privacy.
The project is situated within a private, gated community with 24-hour security, creating a tranquil environment for those looking to buy a villa where comfort and security are part of daily life. Ecos Garden also features a private green area with a gazebo for birthdays and owners' activities, in addition to having its own water well.
The single-level villas feature a layout of 3 bedrooms with closets, 2 bathrooms, living room, dining room, kitchen, laundry area, and open carport, in addition to outdoor spaces that allow you to enjoy contact with nature.
Upon arriving at the property, a spacious open and paved carport combines with natural grass and front landscaping, creating a pleasant and private entrance. The access door is located on the side, a feature that helps maintain greater privacy upon entering the property and avoids directly exposing the interior of the home from the entrance.
The villa incorporates a pergola that protects the entryway and accompanies a wide main door approximately 1.20 meters wide, leading into a spacious social area with a living and dining room. The ceiling height of approximately 3 meters from floor to ceiling allows for making the most of the space for decorative elements, light fixtures, and interior design work.
One of the main attractions of Ecos Garden is the connection between the kitchen, dining room, living room, terrace, and patio. The layout allows for maintaining a visual and functional relationship among the different social areas, making the home an ideal space to share with family and friends without losing the connection between the environments.
The kitchen is designed to facilitate daily activities and maintain a practical connection with the laundry area. It also features a breakfast bar with three seats, which adds functionality and allows for better use of the dining room space.
- Water
- Air conditioning
- Laundry area
- Common areas
- Social area
- Social area
- Close to avenue
- Close to airport
- Close to the beach
- Dining room
- Garden
- Gazebo
- Inverter
- Garden
- Precious wood
- Carport
- Yard
- Pergola
- Well
- Water well
- Pre-installation for a/c
- Precious wood doors
- Gated community
- 24/7 Security
- Shops nearby
- Accessible location
- Single level
- 24-hour security
- Quiet area