
Villa in Las Iguanas
Villa in Las Iguanas - Cap Cana

- Bedrooms
- 3
- Bathrooms
- 4
- Parking spaces
- 2
- Built area
- 531 m²
- Land
- 751 m²
Villa Caney - 3 bedrooms - $885,000
Villa Caney
Las Iguanas, Cap Cana, Punta Cana, Dominican Republic
Architectural Concept:
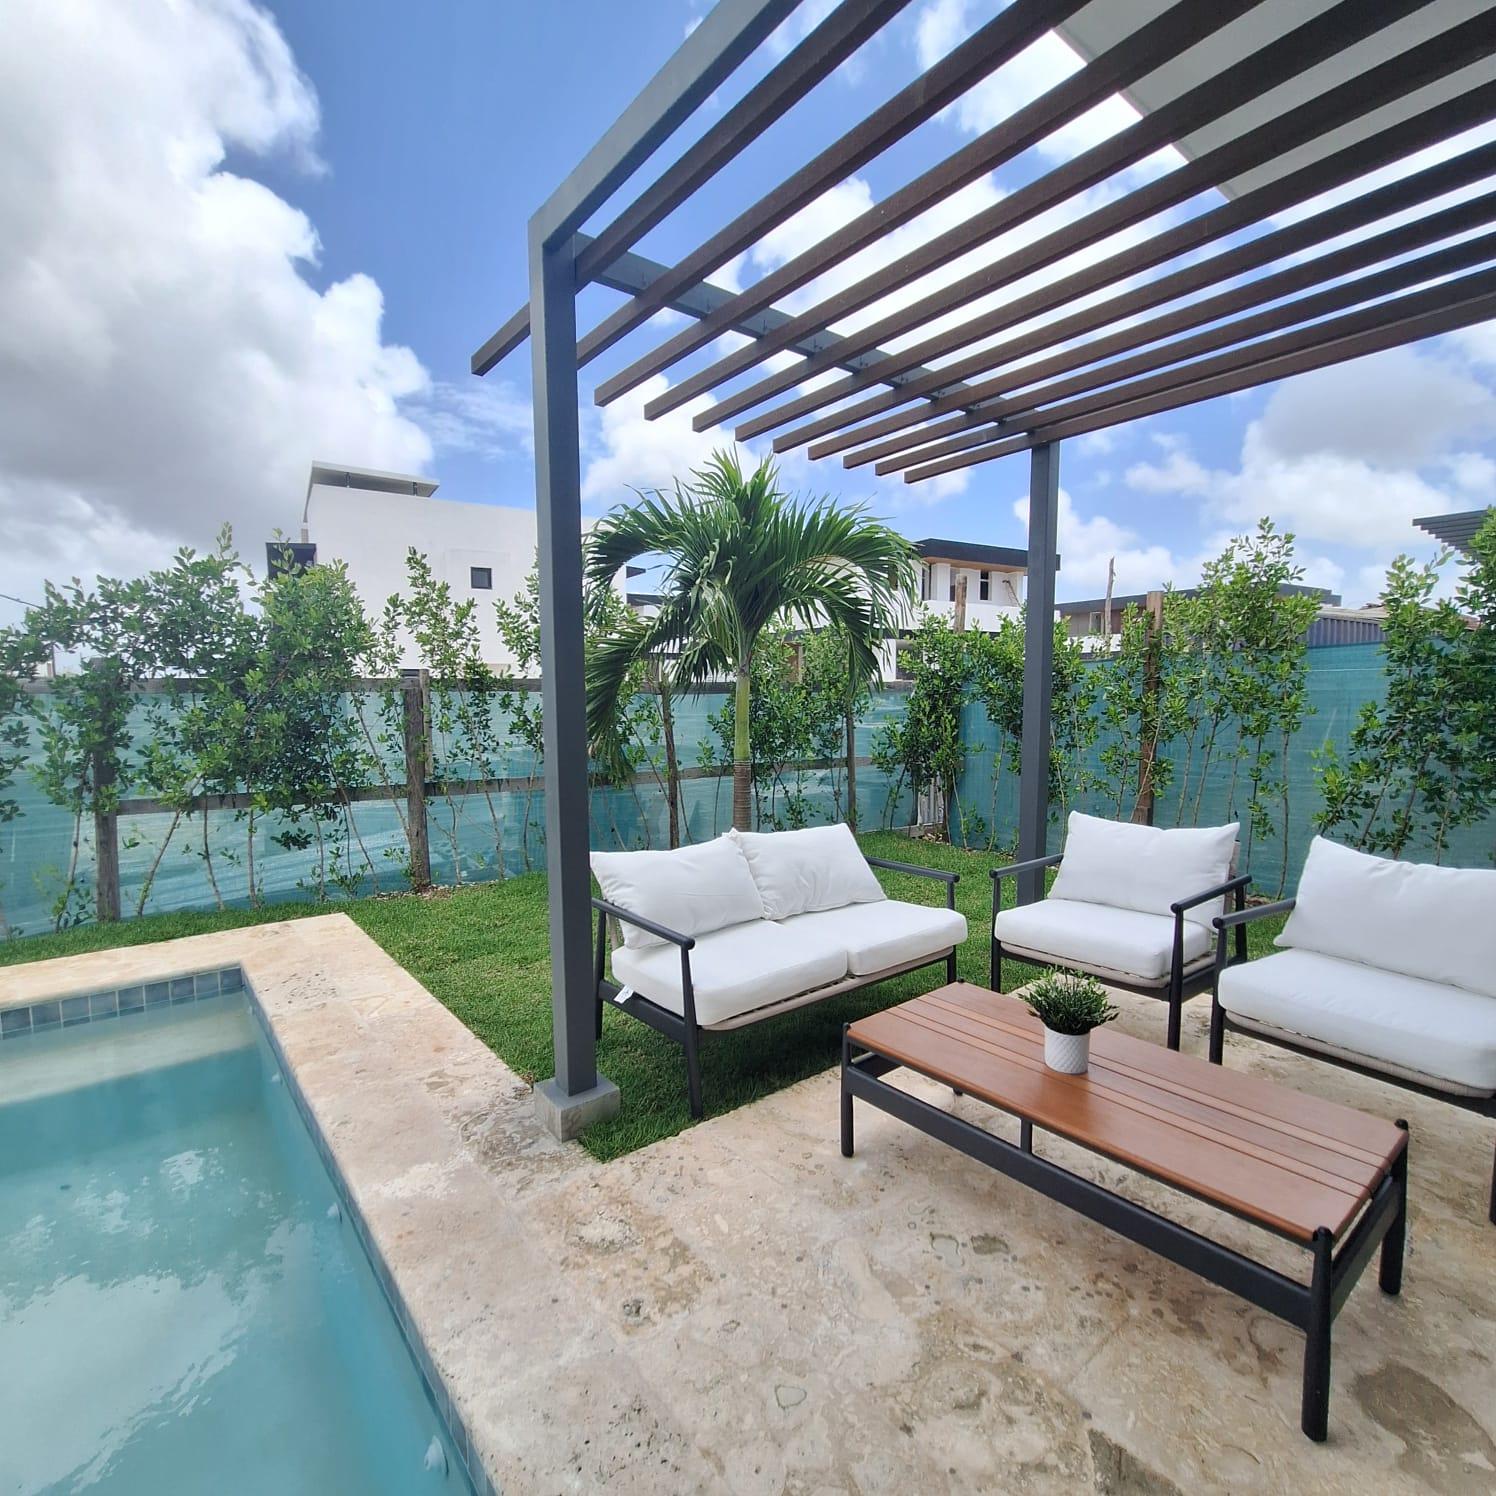
The design purpose of the Villa residence is to generate a central atrium that connects and distributes all social areas located on the first level with a central swimming pool. In the left wing are the social areas of kitchen, dining room, and a large social lounge that connects with a spacious terrace.
On the other hand, in the right wing we locate what would be the study and the games room, which also serves as a family room integrating with the patio and the social area of the house. This social area functions as a foyer toward the second level where the bedrooms are located, all with views toward the patio.
One of the options is to place mobile louvers panels on the bedroom facades, providing privacy and permeability, allowing one to live in the house while maintaining intimacy, which is so important in a single-family dwelling. These panels have the benefit of allowing cross ventilation and controlling the lighting of the interior spaces.
Construction area